Service
Design
Architectural and project design — from site measure to a set that can be estimated and built.
Overview
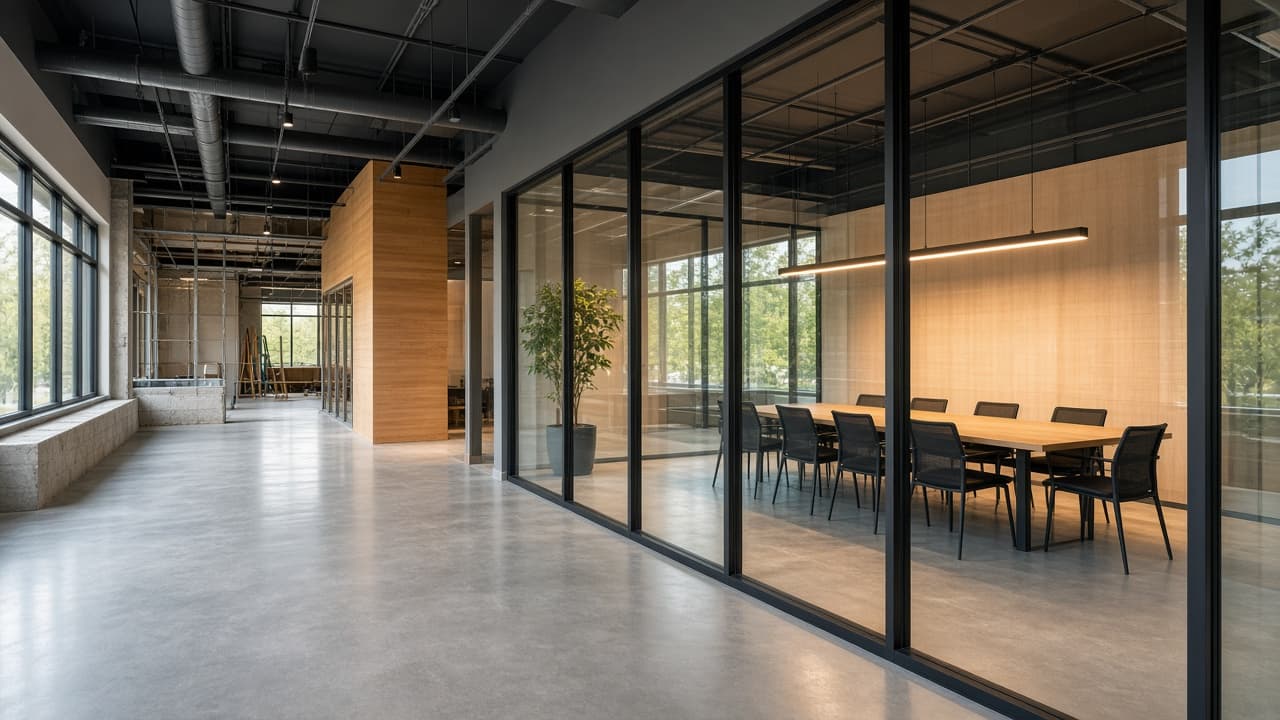
Design at MTCPros is project design, not a mood board that dies in a PDF. Licensed designers take a house, a commercial interior, or a plant office from sketch to a working direction: as-builts, options that survive the budget, and a handoff the estimator and the site can use. A paid consulting visit is the first step when you need eyes on site before design starts. Site scanning captures the room that already exists. SketchUp models sit next to this when you need to see the next one. Engineering is the sibling page when the soil or the span has something to say.
Who it is for
Homeowners who want the renovation designed by the people who will build it. Commercial tenants and landlords planning a fit-out. Industrial owners adding offices, washrooms, or a bay who need the layout before the shutdown. Anyone who already has a sketch and wants a professional reading of the site.
Related
Consulting
A paid site visit — walk the job, name the real scope, and leave with a next step you can act on.
Site scanning
On-site scan and measure that becomes CAD or SketchUp — published commercial rates, paid when you book.
SketchUp
3D modeling and visualization in SketchUp — so the owner, the millworker, and the site are looking at the same room.
Engineering
Structural and civil support — reviews, surveys, stakeout, envelopes, and site plans that satisfy the file.
Custom builds
Bespoke construction — one building, one brief, no repeated model.
Talk to the office
519.295.0085
116 Dundas Street West, Thamesford. Primary service area: Southwestern Ontario. We also take projects across Canada and the United States. Call, email, or WhatsApp — or send the estimate form and we will reply from info@mtcpros.ca.