Service
Site scanning
On-site scan and measure that becomes CAD or SketchUp — published commercial rates, paid when you book.
Overview
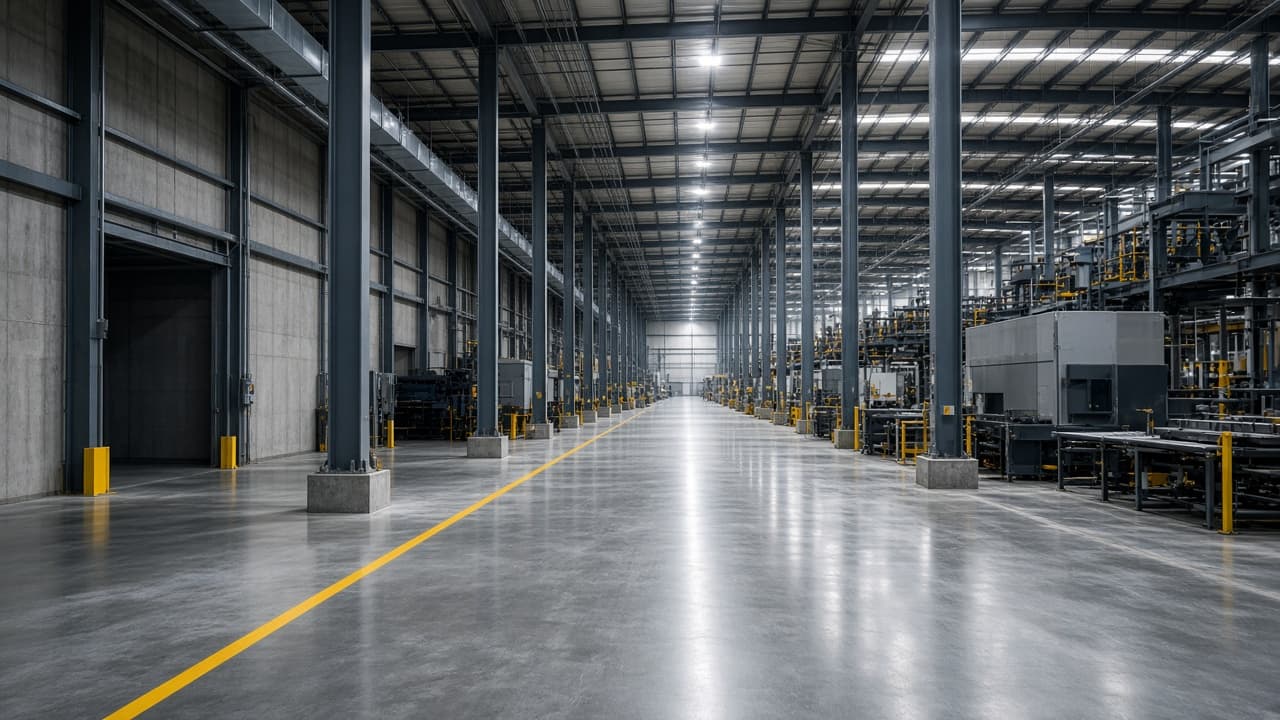
A tape and a sketch still have a place. Site scanning is for the rooms that lie — out-of-square walls, a commercial suite with a decade of additions, millwork that has to hit an existing opening. We capture the site and deliver a model or drawing set that design, SketchUp, engineering, and the shop can actually use. The published commercial charge is a $1,500 CAD minimum covering up to 1,200 sq ft. Beyond that the quote is max($1,500, area × rate): CAD files at $0.50/sf, SketchUp at $0.75/sf. Consulting ($350/visit + travel) is a different booking. You pay before the scan is confirmed.
Who it is for
Owners and GCs starting a renovation without a reliable as-built. Commercial tenants and facility managers who need a suite modeled before a fit-out. Millworkers and designers who cannot guess the wall. Industrial sites where a room or bay has to be known before a shutdown. Anyone who has been burned by a drawing that did not match the building.
Published commercial pricing
$1,500 minimum
Covers a scan up to 1,200 sq ft. Consulting ($350/visit + travel) is a separate booking.
- CAD files
- $0.50 / sq ft
- SketchUp
- $0.75 / sq ft
The charge is max($1,500, area × rate) for the deliverable you pick. At CAD $0.50/sf, 1,200 sq ft is $600 — so the minimum applies. The minimum governs CAD until 3,000 sq ft, and SketchUp until 2,000 sq ft.
Quote = max($1,500 minimum, area × $0.50/sf for CAD files).
$1,500 CAD
Area × rate is $600, so the minimum is charged.
Related
Consulting
A paid site visit — walk the job, name the real scope, and leave with a next step you can act on.
SketchUp
3D modeling and visualization in SketchUp — so the owner, the millworker, and the site are looking at the same room.
Design
Architectural and project design — from site measure to a set that can be estimated and built.
Engineering
Structural and civil support — reviews, surveys, stakeout, envelopes, and site plans that satisfy the file.
Custom builds
Bespoke construction — one building, one brief, no repeated model.
Custom millwork
Built-ins, reception, board-room tables, vanities, and the joinery that makes a room finished.
Talk to the office
519.295.0085
116 Dundas Street West, Thamesford. Primary service area: Southwestern Ontario. We also take projects across Canada and the United States. Call, email, or WhatsApp — or send the estimate form and we will reply from info@mtcpros.ca.